

Custom Kitchen Cabinets Made for How You Cook and Gather
Every kitchen cabinet is designed around your layout, your storage, and how your family actually uses the space, then built and installed by the same team from start to finish.
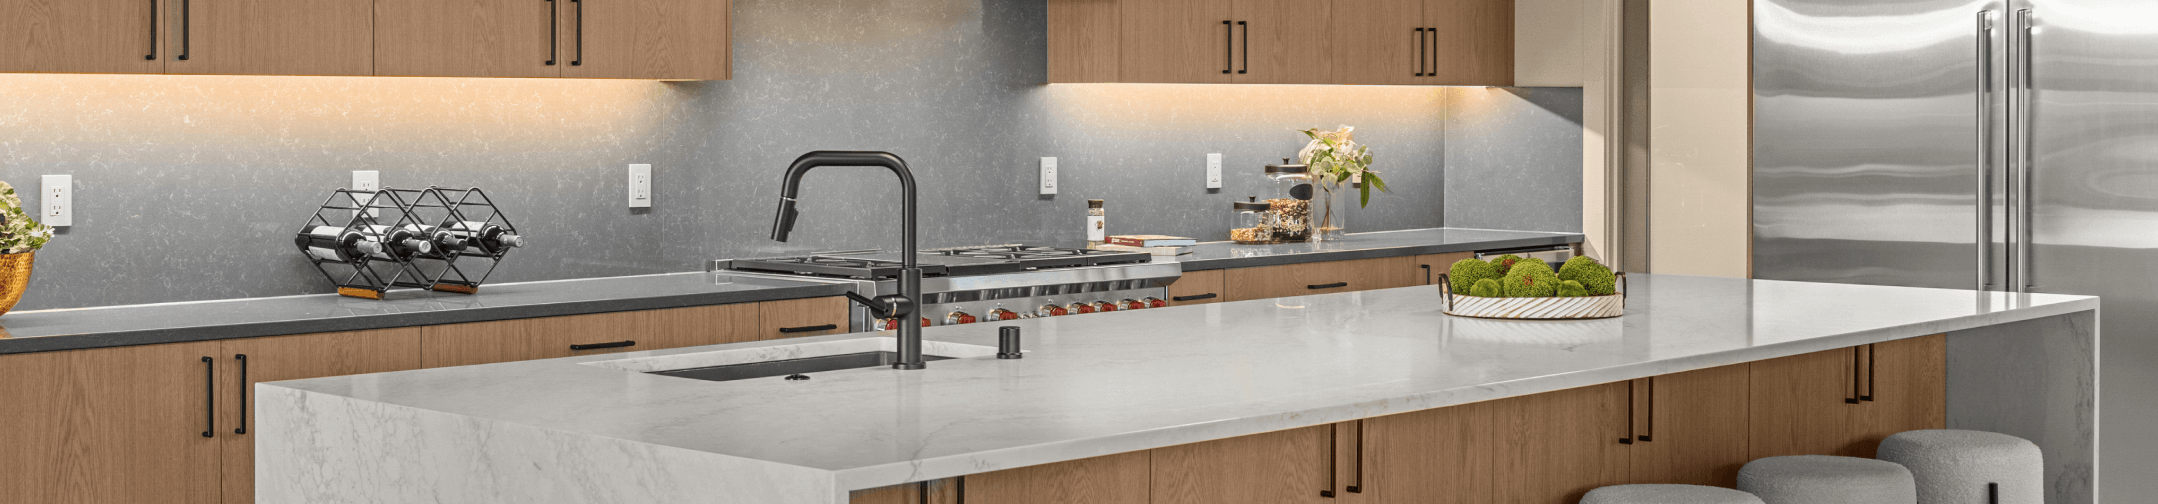
Materials
Handles the busiest room in the house
A kitchen takes more daily wear than any other room, drawers and doors opening dozens of times a day, water and heat right next to the cabinetry. We build for that.
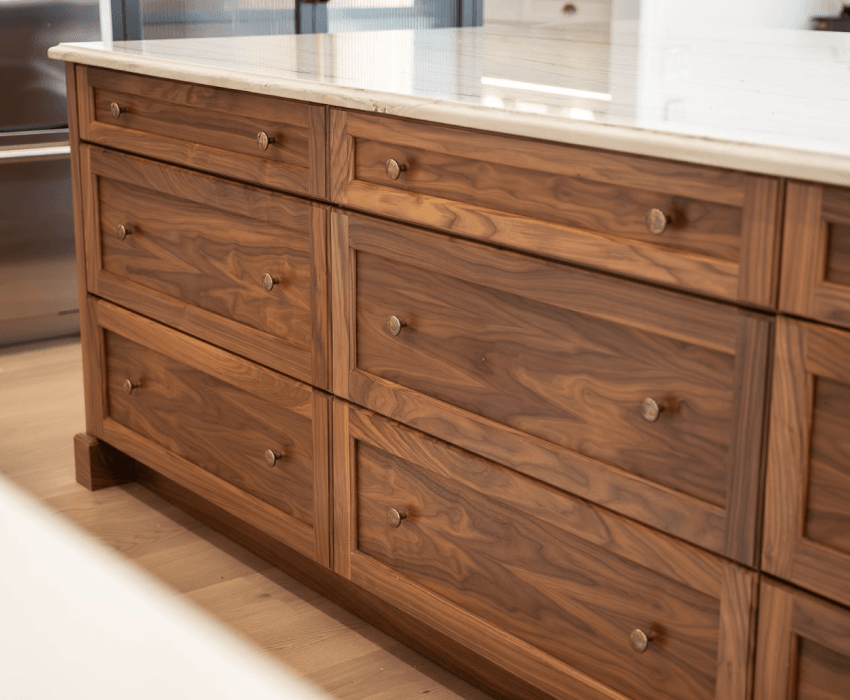
Walnut veneer
Sequence-matched across runs, resists dents and dings
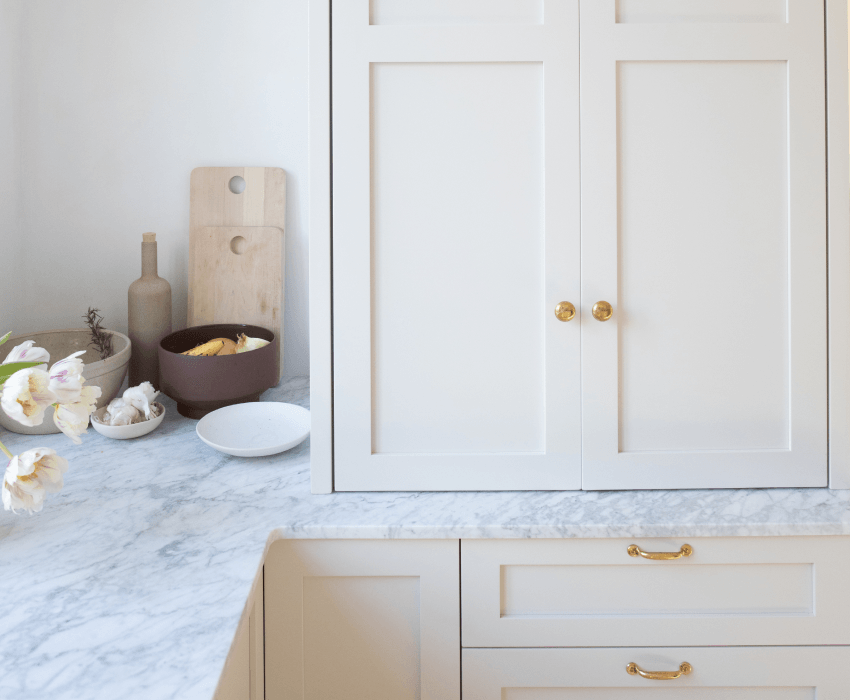
Rift-sawn white oak
Resists warping from daily humidity
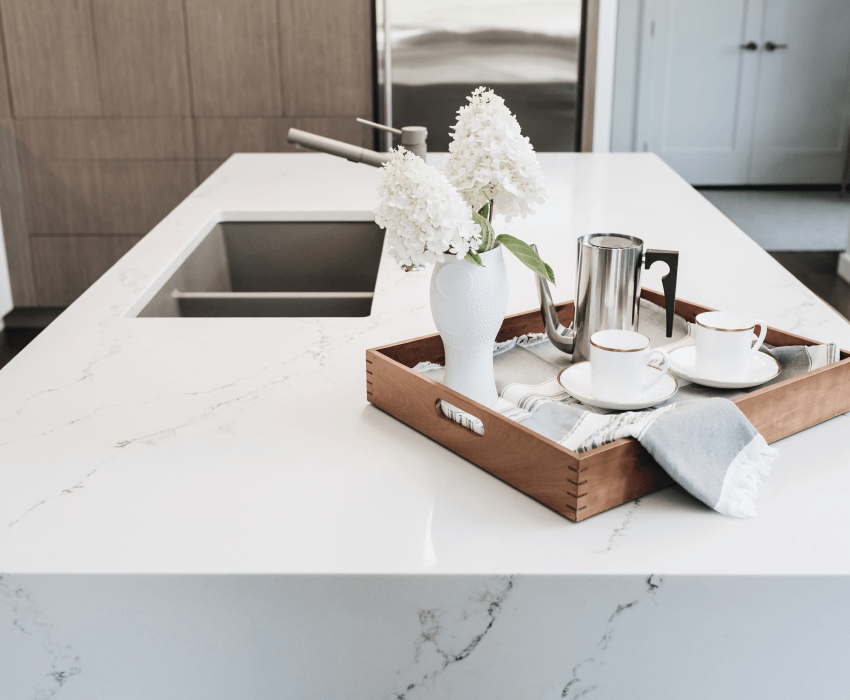
Matte laminate
Fingerprint-resistant, built for daily contact
Construction
Made to fit your space. Not the other way around
Every cabinet is drawn and cut to your exact measurements, no standard modular sizes and no oversized fillers used to make a cabinet “fit.” Your cabinets arrive fully finished and assembled, ready for our installers to hang in place.
The construction below is standard on every project. There is no upgraded tier, this is how we build.
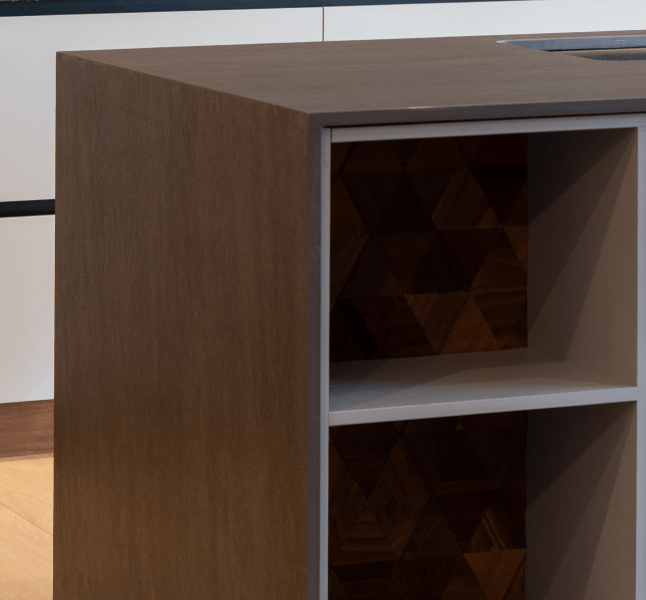
5/8″ Plywood boxes
Five-eighths birch plywood throughout — sides, tops, backs, and shelves. No particle board, no thin back panels stapled into a rabbet.
BLUM Hardware, standard
Full-extension soft-close slides and soft-close hinges on every door and drawer. Lifetime-rated for daily use.
Made in-house
Cut, assembled, and finished by our own crew, then delivered on our own trucks — not ordered in from a cabinet line.
Assembled & arrives ready
Cut, assembled, and finished by our own crew, then delivered on our own trucks — not ordered in from a cabinet line.
6–10 weeks Typical lead time
From approved drawings to delivery. We confirm the date in writing before production starts.
Lifetime warranty
Cabinet boxes, doors, and hardware are covered for as long as you own the home. If a hinge sags or a finish fails, our installers come back and make it right.
Kitchens We've Built
See it in a real space
A gallery of finished kitchens, walnut veneer islands, rift-sawn white oak perimeters, matte laminate runs, so you can see the materials and construction above in a real room, not just a swatch.
Other Rooms
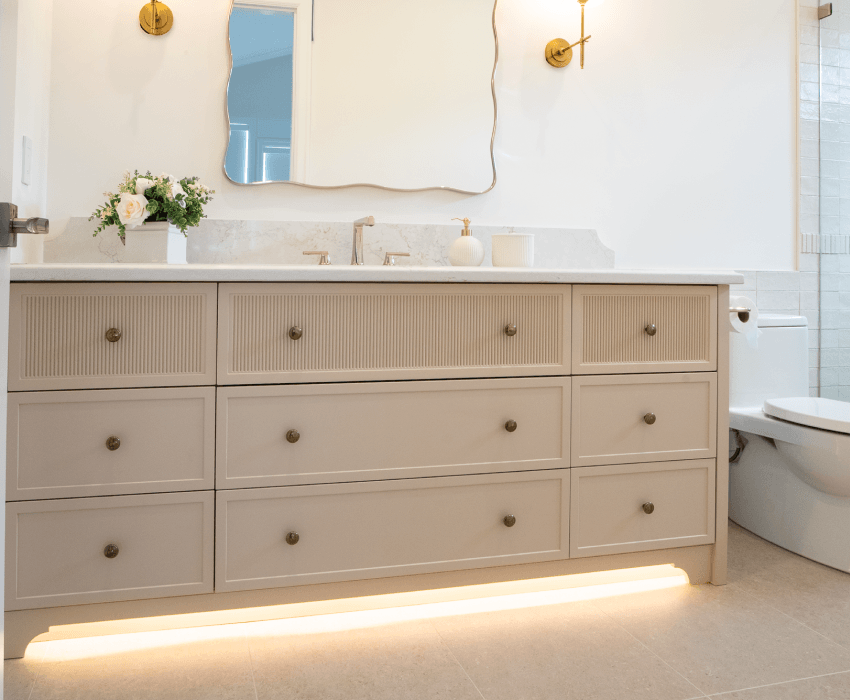
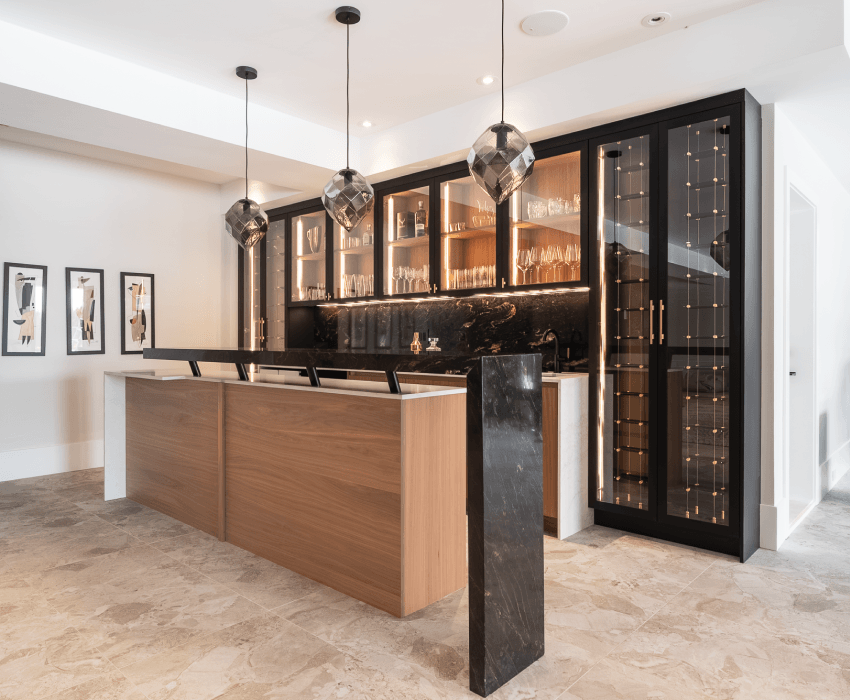
The same approach extends throughout the home

Frequently Asked Questions
Can kitchen cabinets be designed around an island or peninsula?
Yes, the island and the surrounding cabinetry are typically designed together so storage, work zones, and proportions work as one layout. See The Island section above for island-specific material options.
Do custom kitchen cabinets work with an existing layout, or only a full renovation?
Both. Cabinets can be designed to fit an existing footprint or as part of a larger renovation, the design process starts with your space either way.
Can appliances be built into kitchen cabinetry?
Yes. Paneled refrigerators, dishwashers, and other appliances can be built into the cabinetry so they blend into the overall design.
Are kitchen cabinets available in frameless or built-in styles too?
Yes. Kitchen cabinetry can be built frameless or with built-in elements, explore Custom Cabinets to see the full range of construction options.
What if I only need to replace part of my kitchen, not the whole thing?
That’s common. Cabinetry can be designed to match or complement what’s staying, so a partial update still looks intentional.
Some choices are easier when you can experience them.
Cabinetry is difficult to judge from a small sample or a screen.
In the showroom you can open full-size drawers, compare door styles, see materials at a larger scale, feel different finishes, and understand how the details come together in a finished cabinet.
Visits are private and by appointment, so there is time to work through the options with our team.